Underslab Plumbing Coordination
Pour sequencing timed to underground plumbing rough-in and inspection sign-off.
Commercial + Industrial Concrete Contractor
Parker County | Fort Worth | North Texas

trade coordination
Underslab plumbing, conduit, and floor box coordination sequenced with mechanical and electrical rough-in.
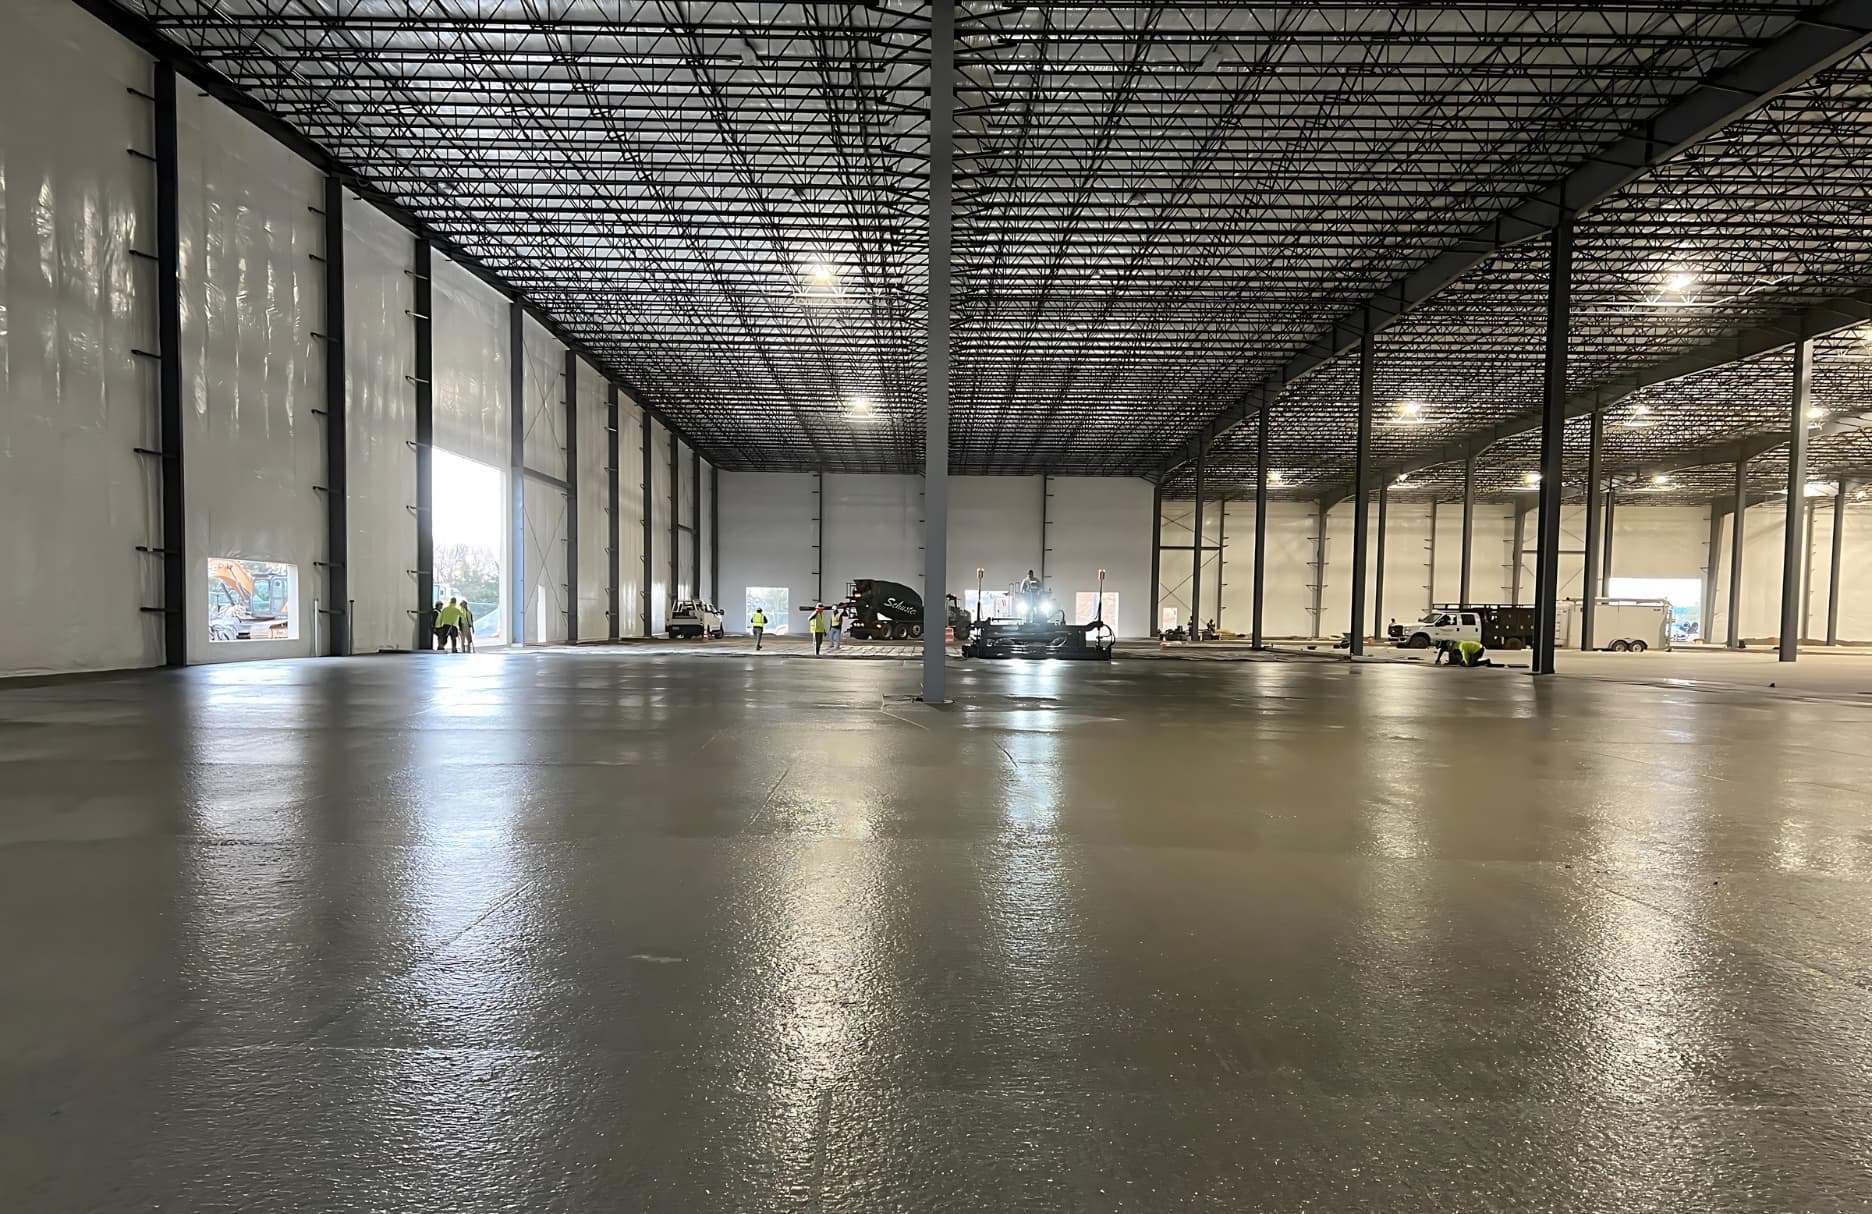
Our project teams align constructability, labor, and sequencing before execution so your service package is predictable and field-ready.
Sleeve Tolerance
Inspection Sequencing
Floor Box Layout
Grounding Coordination
Mechanical, electrical, and plumbing rough-in almost always runs underneath or through concrete work — underslab plumbing, conduit stub-ups, grounding grids, floor boxes, trench drains. Get the sequencing wrong and you're either cutting fresh concrete to fix a missed sleeve or holding the whole job while electricians wait on a slab that was poured without their rough-in. We coordinate MEP-related concrete scopes on commercial projects in Weatherford and Parker County so that sequencing problem doesn't land on the general contractor's desk.
That starts before we ever set forms. We pull MEP drawings alongside structural drawings and mark every underslab plumbing run, conduit stub-up, floor box, and equipment grounding point against the pour plan. On tilt-wall and warehouse foundations, that means coordinating with the electrical contractor on panel pad locations and grounding grid placement before the slab goes down. On retail and tenant improvement work, it means floor box and conduit stub locations are verified against the actual store layout, not a generic template, before the pour crew shows up.
We schedule pours in the sequence MEP trades actually need — underground plumbing and conduit installed and inspected first, then slab, not the reverse. For projects with a compressed schedule, we'll run a joint walk with the MEP contractors before forming so any conflicts between structural reinforcement and mechanical rough-in get resolved on the spot instead of during the pour. Parker County's inspection process requires underground plumbing and electrical to be signed off before slab placement on most commercial permits, and we build our schedule around that requirement rather than fighting it.
For general contractors managing multiple trades on a fast-track commercial job, we act as the concrete point of contact for MEP-dependent scopes — reviewing rough-in schedules, flagging conflicts before they become change orders, and keeping our pour sequence aligned with the mechanical, electrical, and plumbing trades working alongside us.
Pour sequencing timed to underground plumbing rough-in and inspection sign-off.
Electrical conduit stub-ups and sleeves located against MEP drawings before forming.
Retail and office floor box locations verified against actual store or tenant layout.
Electrical panel pad and grounding grid coordination for warehouse and industrial slabs.
3-5 days
MEP rough-in drawings compared against the structural pour plan to flag conflicts early.
1 day
On-site walk with MEP subcontractors to confirm sleeve, stub-up, and floor box locations.
1-2 weeks
Underground plumbing and electrical installed and inspected before slab placement.
3-7 days
Slab poured once rough-in is signed off, with all MEP penetrations already accounted for.
Technical Specs
Detailed requirements and execution notes for this service package.
Conduit and pipe sleeves placed to MEP drawing dimensions with allowance for standard field tolerance.
Parker County commercial permits typically require underground plumbing and electrical inspection before slab placement — we schedule around that instead of around it.
Fast-track retail buildouts along Weatherford's I-20 corridor often compress MEP rough-in and slab work into overlapping windows; a pre-pour trade walk catches conflicts before they cost a day.
Older commercial buildings being retrofitted for a new tenant frequently have as-built drawings that don't match field conditions, so we verify floor box and conduit locations in person rather than trusting the plan set alone.
Warehouse and distribution buildings in the area often add electrical infrastructure in phases as tenants build out — we leave documented reference points for future MEP work when asked.
Weatherford, TX
Floor box, conduit, and underslab plumbing coordination for a 6,000 sq ft retail buildout on a lease-driven schedule.
Tenant's fixture and register layout was finalized late, creating pressure to pour before floor box locations were fully confirmed.
Held the pour date, ran a joint walk with the electrical contractor once the fixture plan was locked, and adjusted floor box layout on-site before forming instead of pouring early and cutting later.
All floor boxes and conduit landed in the correct location on the first pour, with no core drilling or rework needed before store opening.
Running a fast-track buildout in Weatherford with MEP rough-in on a tight window? Call to talk through the sequencing.
Connect with our Weatherford project team for scope review, scheduling, and direct pricing.
Request a Bid